Custom closets in Davidson.
Davidson is a walkable college town where houses from the early 1900s stand near newer homes built in a traditional style. Older rooms were planned for fewer belongings and often have little built-in storage. Begin with the space that frustrates you daily and give it a clear job.
- Free design consultation
- Itemized written quote
- Made for your space
Custom cabinets for each room in your Davidson home.
Each space in a Davidson house has a different story. The guides here cover bedrooms that never had proper closets, primary suites added in later renovations, garages that are small or detached, kitchens that predate the pantry, studies full of books and back entrances that double as the laundry.

Walk-in closets
A dressing closet created from a spare room or alcove in a house that was not built with one.

Reach-in closets
More hanging and drawers for shallow, single-door closets typical of older homes.

Garage storage
Cabinets and racks for a compact or detached garage that also shelters bikes.

Pantry cabinets
A freestanding pantry or kitchen wall of cabinets for houses that were built without a pantry.

Home office built-ins
Bookshelves and a desk wall for a study that holds books, papers and a laptop.

Laundry & mudroom cabinets
Cabinets for the back entry where laundry, coats and bags meet in a tight footprint.
Choose the useful features. Then compare the proposal.
A written proposal for a Davidson project ought to name the cabinet layout, the products selected and the installation work, so you can lay it beside another estimate and compare them. Decide what the room needs first, then consider which extras add real value.
- 01Size & layoutMeasure wall lengths, ceiling height, corners, windows and doors, and note plaster walls, baseboards and trim that must be matched or worked around.
- 02Material & finishCompare cabinet materials, colors, door styles and drawer fronts, and ask how each choice looks beside original woodwork and heart-pine or hardwood floors.
- 03What goes insideChoose drawers, lighting, valet rods, jewelry inserts, mirrors and hampers by what you own, not by whatever a showroom photograph displays.
- 04InstallationSay how a crew gets cabinets through narrow hallways and doors, what old shelving must come out and what wall repair is expected afterward.
Give the design discussion a practical starting point.
- STEP 01
Tell us about the space
Tell us about the rooms you want to discuss, from a bedroom closet to the back entry, and include photos with rough measurements. A picture of the present arrangement helps more than a description.
- STEP 02
Free in-home design
Before choosing cabinets, review the doorway, the way you walk through the room and any furniture or woodwork that stays. Mark the shelves, rods and trim you wish to keep.
- STEP 03
Your itemized quote
The written quote should list cabinets, finishes, accessories and preparation work separately, so each part of the project can be understood on its own.
- STEP 04
Built to order, installed
Once the scope is agreed, the paperwork for your Davidson project should identify the products, the installation work and the proposed timing before anything is ordered.
Use a concept to explain a preference.
Look through the storage illustrations for ideas to adapt, from a bedroom wardrobe to a bookshelf wall. Each image is an AI-generated concept and not a photo of a finished customer project.
Browse the closet and storage gallery →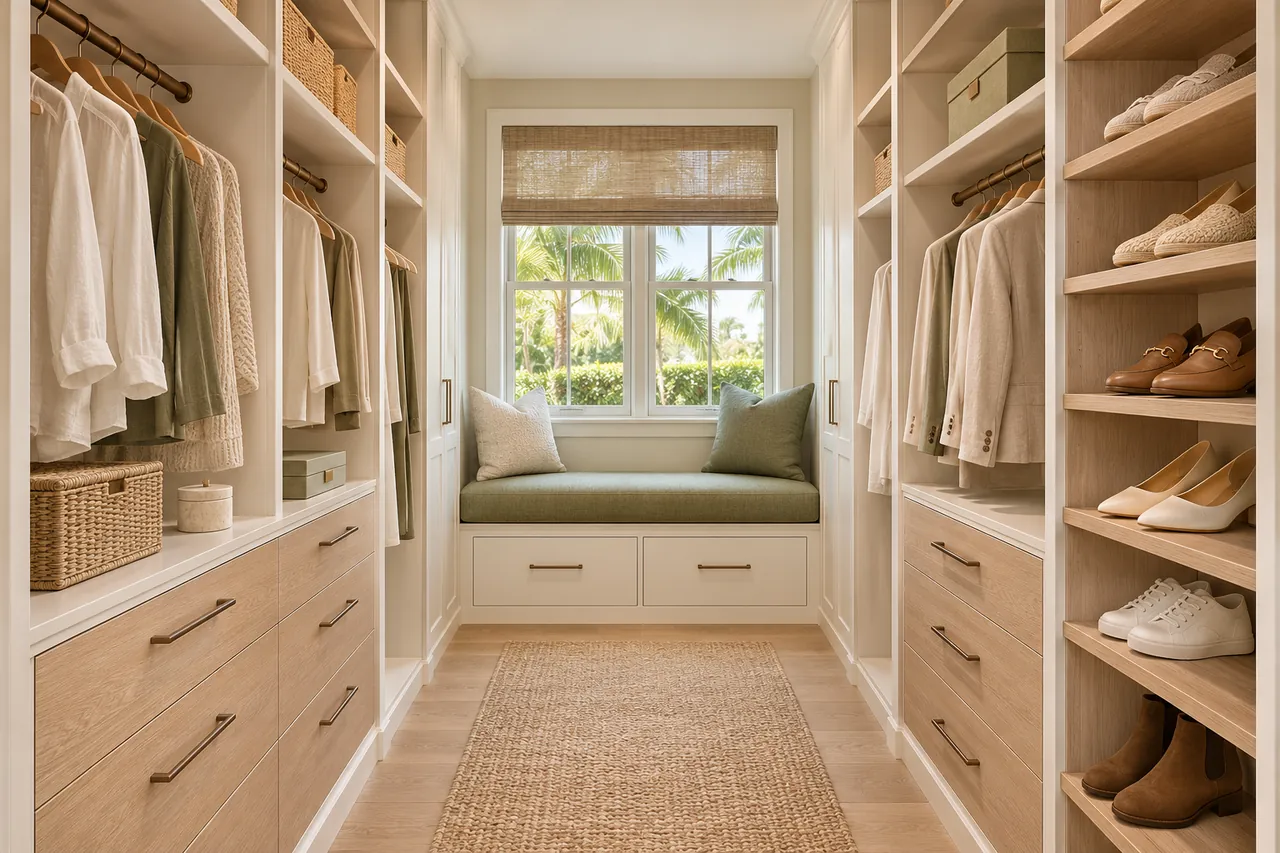
Can a closet be added to a bedroom that never had one?
Often, with a built-in wardrobe on one wall. It needs enough depth for hangers and a plan that leaves windows, doors and radiators uncovered.
Will new cabinets look out of place beside old woodwork?
Not if the door style and color are chosen with the house in mind. Ask for samples and compare them with your trim and floors in daylight.
Can bikes fit in a small detached garage with cabinets?
Yes, if the bikes hang on wall hooks or racks and the cabinets stay shallow. Measure the garage width, not just the length.
Can books stay on open shelves in a study?
Usually, and they often look best that way. Ask about shelf thickness and supports, since books are heavy and long spans can sag.
Plan your Davidson custom closet project.
Send room photos, your ZIP code and your priorities for the Davidson project. List every room you want discussed so one design request can cover them all.
Project notes · Davidson
Choose the first room
Start with wardrobe sections beside retained room furniture. The walk-in closet guide explains the decisions behind a wardrobe layout.
Plan beyond the bedroom
Your brief also considers equipment given a place outside indoor closets. Compare garage storage with the space occupied by the equipment.
Keep separate room briefs
For occasional serving pieces apart from daily groceries, list the pantry contents separately from clothing. See pantry cabinet planning.
Request a defined scope
Include a desk arrangement that leaves guest space usable if a work area belongs in the project. Use one design request for the rooms you want assessed in Davidson.